Our Senior Apartment Floorplans

Sterling Oaks offers spacious one- and two-bedroom senior apartments designed for comfort, accessibility, and independent living. Each residence features an open-concept layout, a full kitchen, a private patio or four-season room, and thoughtfully designed accessibility features to help you feel at home. Browse our available floor plans to find the space that best fits your needs and lifestyle.

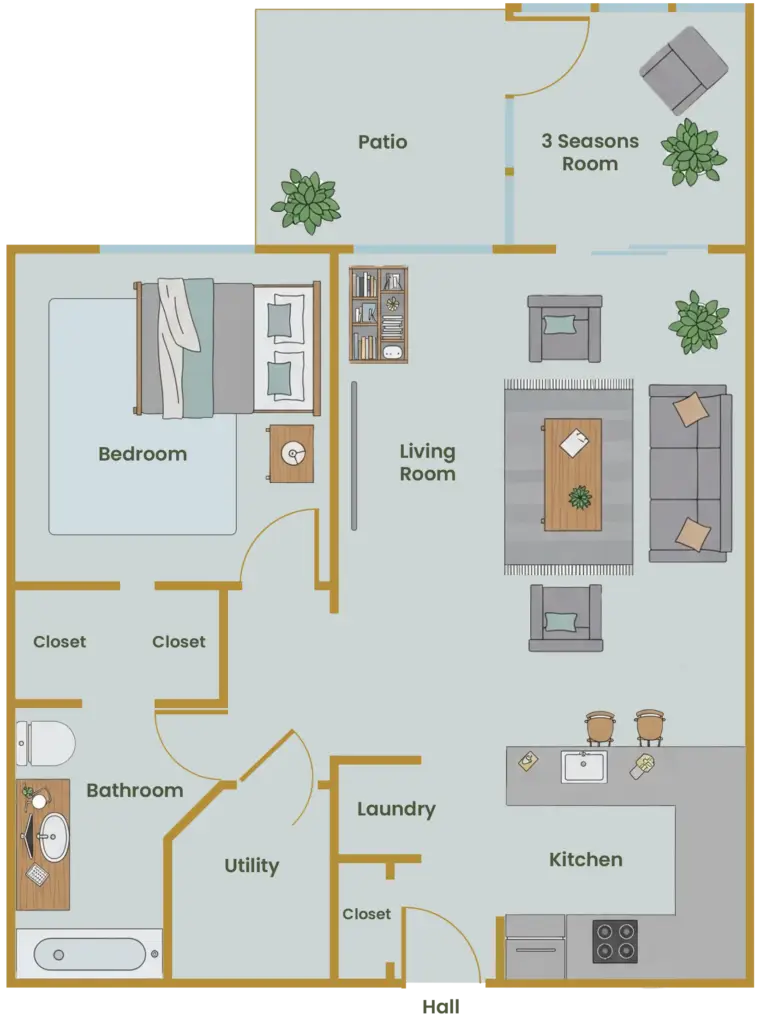
One Bedroom Floor Plan

Sterling Oaks One Bedroom Floor Plan
  • 1,000+ square feet
  • Starting price range $1,500-$1,900
  • Open concept to living room, kitchen and dining room
  • Walk-in shower, handicap accessibility availability
  • Full kitchen and appliances included
  • Carpet, luxury vinyl plank
  • Four season room
  • Private patio with garden accessibility
  • Water, trash, and plumbing included
  • Individual HVAC, water heater, thermostat, and ceiling fans
  • Furnished or unfurnished availability
  • Service animals availability

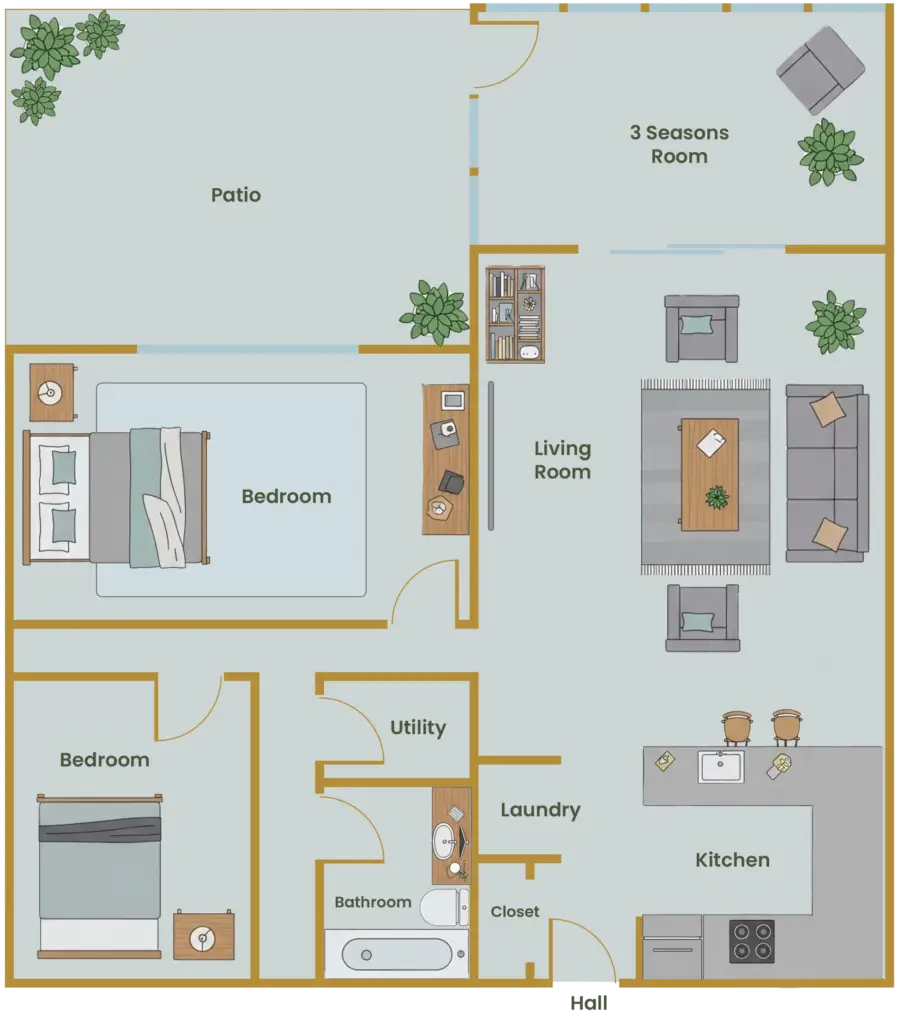
Two Bedroom Floor Plan

Sterling Oaks Two Bedroom Floor Plan
  • 1,100 square feet
  • Starting price range $2,200
  • Open concept to living room, kitchen and dining room
  • Walk-in shower, handicap accessibility availability
  • Full kitchen and appliances included
  • Carpet, luxury vinyl plank
  • Four season room
  • Private patio with garden accessibility
  • Water, trash, and plumbing included
  • Pull cords, emergency call system, nurse call, smoke detectors
  • Individual HVAC, water heater, thermostat, and ceiling fans
  • Furnished or unfurnished availability
  • Pet-friendly availability or restrictions